

Listing Courtesy of: NTREIS / Listed By: Margaret Dallao, Coldwell Banker Realty - Contact: 817-329-9005
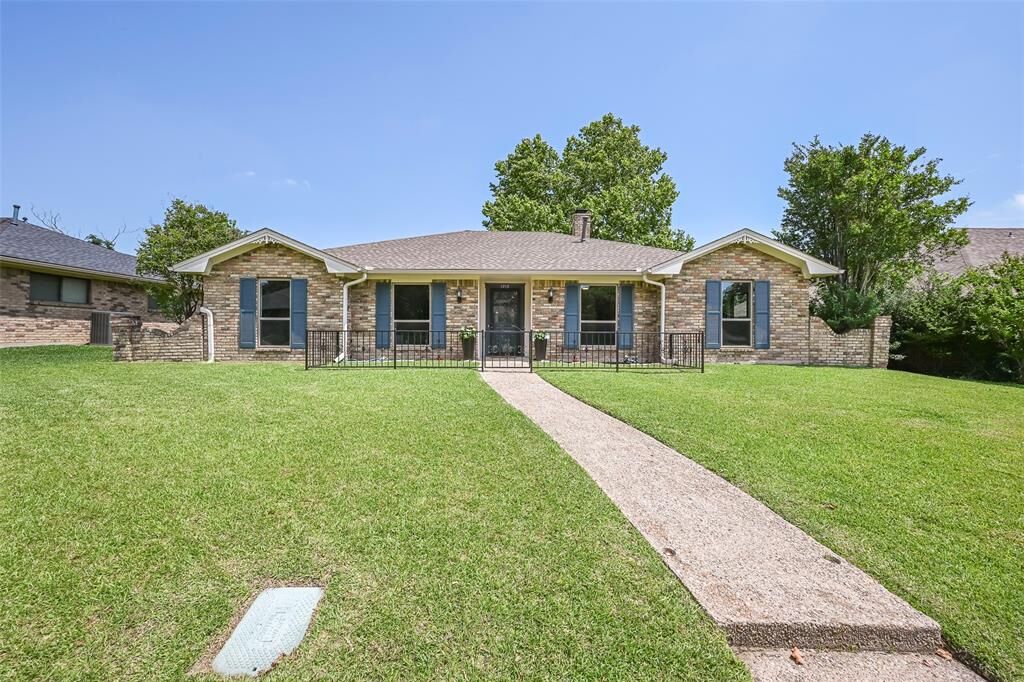
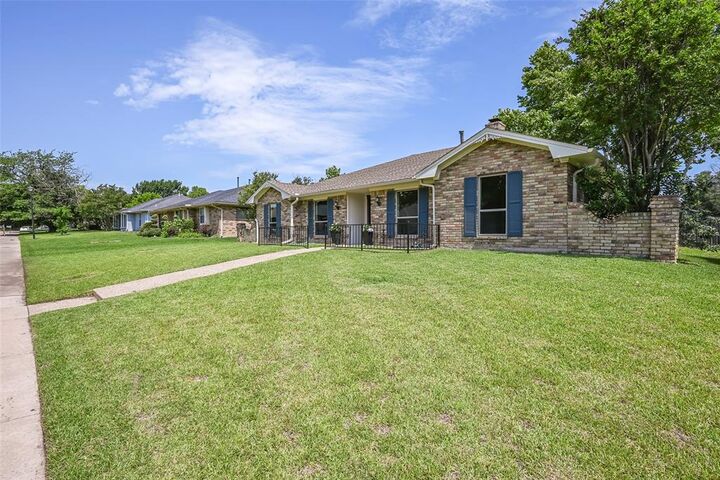
1913 Middle Glen Drive Carrollton, TX 75007
Active
$440,000 (USD)
Description
MLS #:
21281155
21281155
Lot Size
8,407 SQFT
8,407 SQFT
Type
Single-Family Home
Single-Family Home
Year Built
1984
1984
Style
Ranch
Ranch
School District
Lewisville Isd
Lewisville Isd
County
Denton County
Denton County
Listed By
Margaret Dallao, Coldwell Banker Realty, Contact: 817-329-9005
Source
NTREIS
Last checked May 28 2026 at 3:38 PM GMT+0000
NTREIS
Last checked May 28 2026 at 3:38 PM GMT+0000
Bathroom Details
- Full Bathrooms: 2
Interior Features
- Cable Tv Available
- High Speed Internet Available
- Decorative Lighting
- Paneling
- Disposal
- Dishwasher
- Refrigerator
- Washer
- Dryer
- Electric Cooktop
- Electric Oven
- Microwave
- Vaulted Ceiling(s)
- Laundry: Electric Dryer Hookup
- Laundry: Full Size W/D Area
- Laundry: Washer Hookup
- Vented Exhaust Fan
- Laundry: Utility Room
- Pantry
- Walk-In Closet(s)
- Chandelier
Subdivision
- High Country #2 Ph 4
Lot Information
- Subdivision
- Interior Lot
- Sprinkler System
Property Features
- Fireplace: 1
- Fireplace: Gas Logs
- Fireplace: Stone
- Fireplace: Masonry
- Fireplace: Family Room
- Fireplace: Raised Hearth
- Fireplace: Great Room
- Foundation: Slab
Heating and Cooling
- Central
- Natural Gas
- Fireplace(s)
- Central Air
- Electric
- Ceiling Fan(s)
Flooring
- Ceramic Tile
- Luxury Vinyl Plank
Exterior Features
- Roof: Composition
Utility Information
- Utilities: City Sewer, Underground Utilities, City Water, Concrete, Sidewalk, Curbs, Alley, Individual Water Meter, Individual Gas Meter, Electricity Connected
School Information
- Elementary School: Homestead
Garage
- Garage
Parking
- Garage Door Opener
- Garage
- Garage Faces Rear
- Workshop In Garage
- Alley Access
- Concrete
- Kitchen Level
- Garage Double Door
Stories
- 1
Living Area
- 2,220 sqft
Additional Information: Southlake | 817-329-9005
Location
Disclaimer: Copyright 2026 North Texas Real Estate Information System (NTREIS). All rights reserved. This information is deemed reliable, but not guaranteed. The information being provided is for consumers’ personal, non-commercial use and may not be used for any purpose other than to identify prospective properties consumers may be interested in purchasing. Data last updated 5/28/26 08:38


Step inside to discover fresh interior paint, new kitchen and Hall Bath countertops, and luxury vinyl plank flooring throughout, creating a clean, cohesive, and low-maintenance living environment. The multiple living spaces provide endless versatility.
The kitchen is refreshed and ready to go, seamlessly connecting to both the formal dining room and casual breakfast area for easy hosting. The private primary suite offers a comfortable retreat with an en-suite bath, while the two additional bedrooms share a well-appointed secondary bathroom. Located within the desirable Lewisville Independent School District and close to shopping, dining, and major commuter routes, this home delivers the perfect balance of style, space, and convenience. The cute 8 X 12 foot shed by the driveway is an added bonus. Washer, Dryer and Refrigerator all included.
Don’t miss your chance to own this beautifully updated home in an established neighborhood.
Information deemed reliable but Agents and Buyers to independently verify all information.